


Last updated October 2026
Padel court design is the work that settles where the courts go, which way they face, what kind of court you buy, how the base drains and where the lights stand, and then turns those decisions into drawings the council can approve and the builders can work from. Our design is coordinated by Sam Guest’s SustainPlan team with the architects we work with in London and the North. It is priced for each site, and it comes before you commit to a build that the LTA puts at about £71,000 for one floodlit outdoor court with its base (ex VAT and fees, 2025).
Every later report and quote leans on the design, so a mistake made here is paid for twice.
| Design stage | What gets decided | Hands on to |
|---|---|---|
| Site appraisal | Space, access, levels, neighbours, land status | Layout and the planning route |
| Layout and orientation | Number of courts, position, which sides face homes | Noise and lighting assessments |
| Court type | Standard, panoramic, singles, covered or indoor | Kit order, clear heights, budget |
| Base and drainage | Ring beam, build-up, falls, outfall | Engineer’s design, groundworks quote |
| Lighting and noise inputs | Column positions, mounting height, tilt, hours, screening | Lighting and noise impact assessments |
| Planning drawings | Site plan, layout, elevations, design and access statement | The planning application |
| Build drawings | Setting out, foundation and drainage design, kit specification | Groundworks, installation, Building Control |
Stages follow the order we run them in. What your scheme needs is confirmed after we have seen the site.
What does padel court design cover?
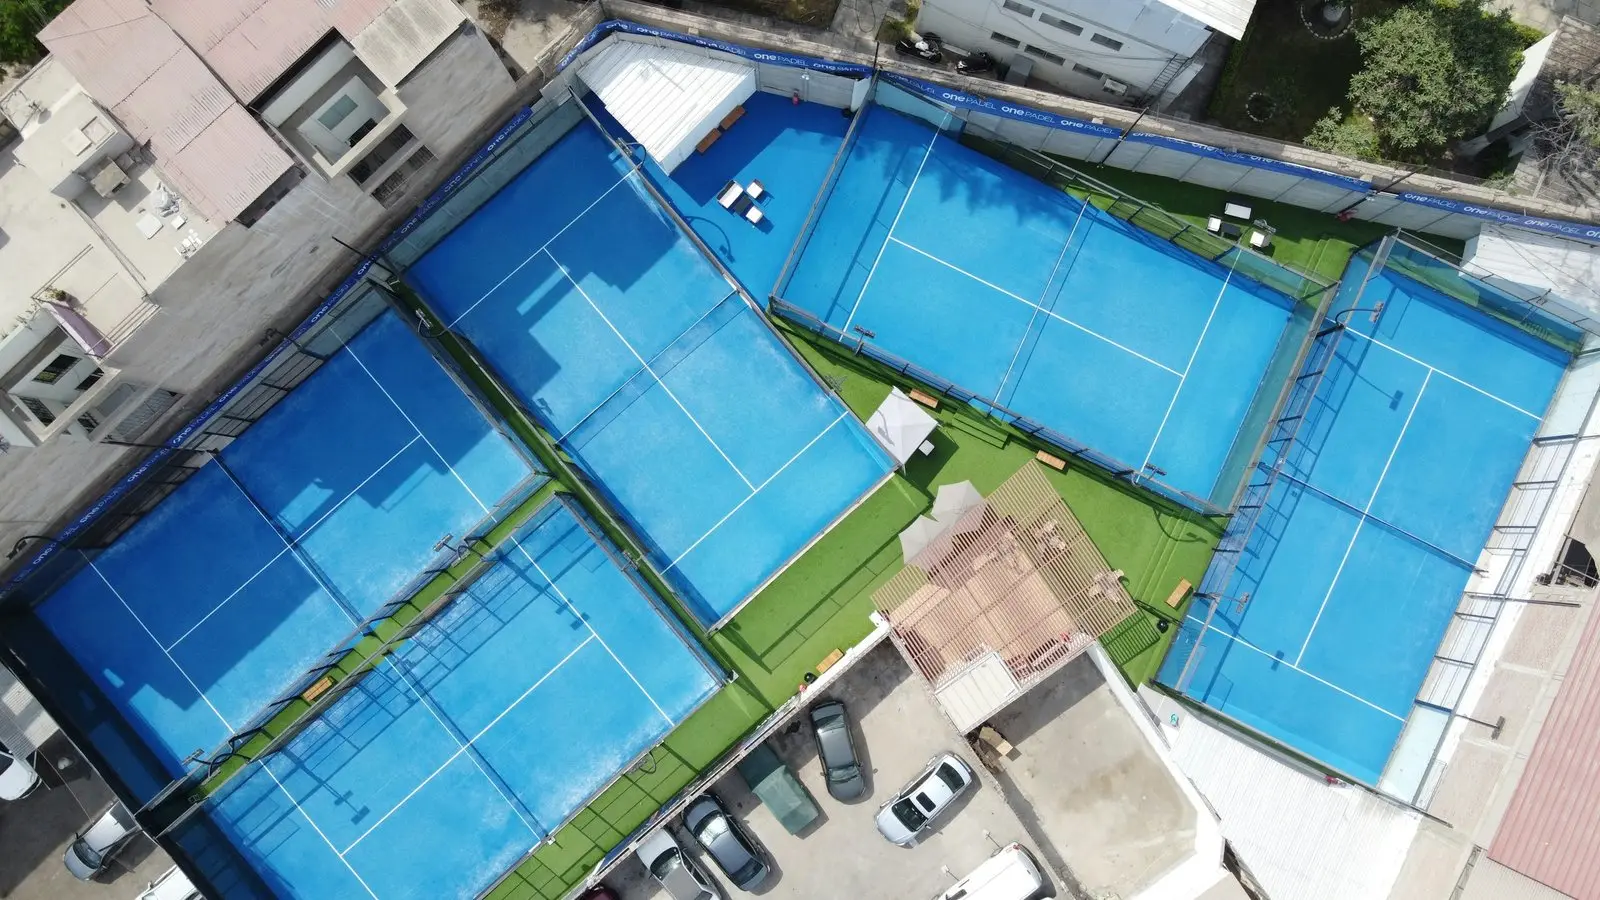
Seven things, in order: an appraisal of the site, the court layout and its orientation, the choice of court type, the base and drainage, the lighting and noise inputs for planning, the planning drawings, and the drawings the builders use. A court that is designed this way is approved, priced and built from one set of information.
Most of these choices cost very little to change on paper and a great deal to change once concrete is poured. A court turned the wrong way, a drainage outfall with nowhere to go or a light column in the wrong corner can each cost a planning refusal or a second dig.
What happens in a site appraisal?
We look at whether the ground, the neighbours and the planning status allow courts at all, before anyone draws a layout. The checks are:
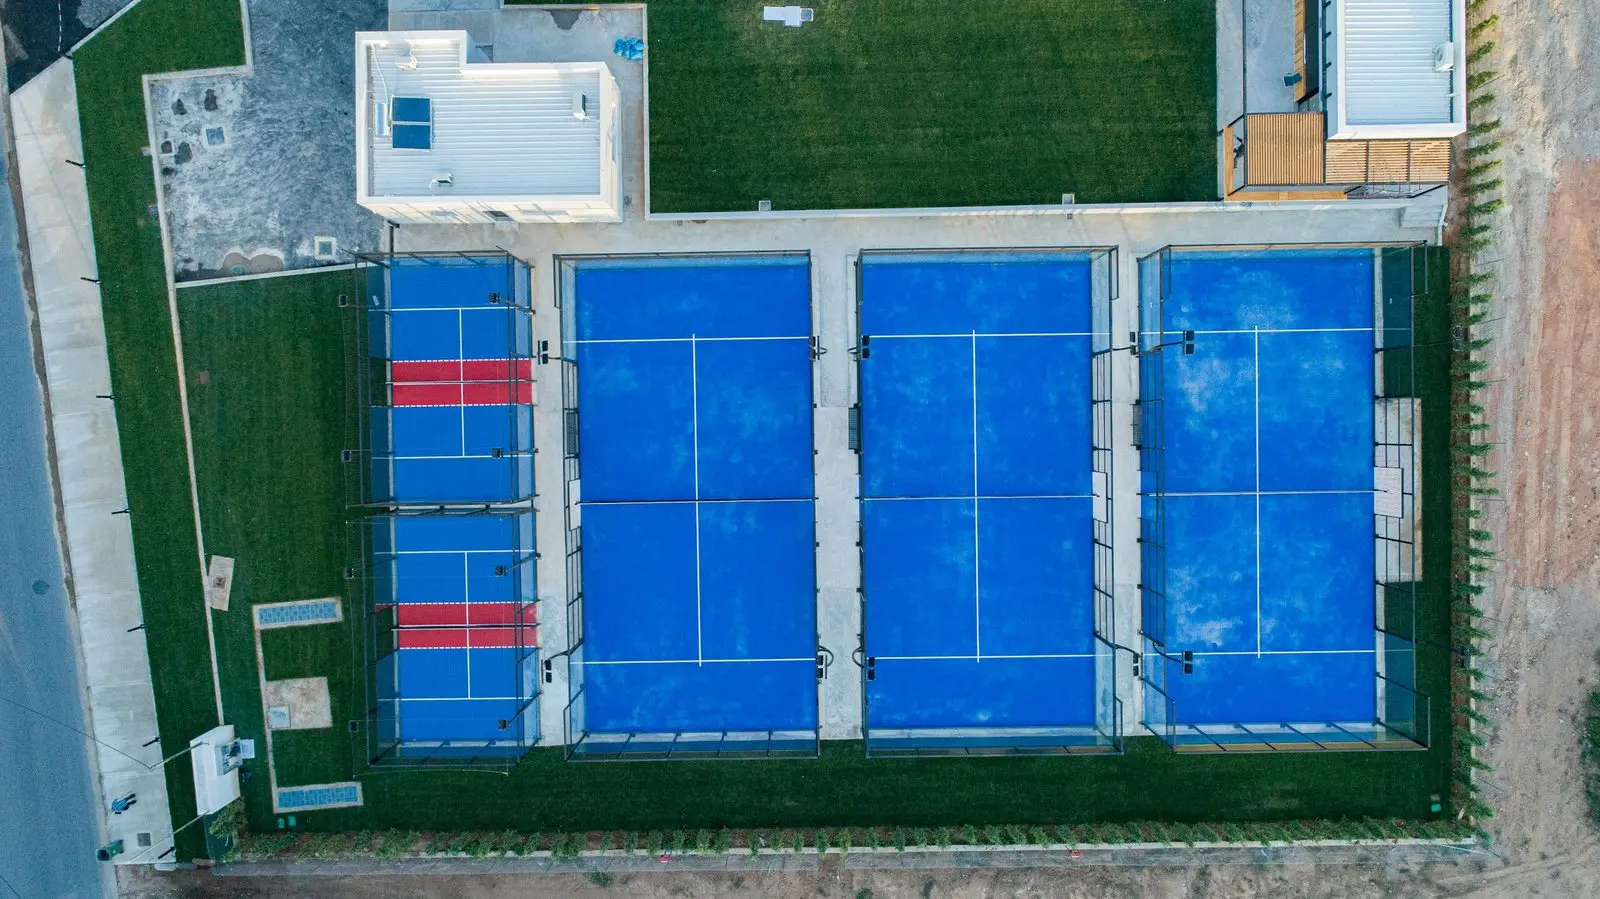
- Space: the LTA enclosure for one court is 20.80m by 10.80m, and a row of four needs 20.80m by 45.3m, before paths, lights and machinery access
- Homes nearby: the LTA says noise and light surveys are likely where a home is within 50m, so we measure that distance first
- Levels and ground: a finished fall of no more than 1 in 100 is allowed, so slopes, soft ground and old surfaces show up here as cost
- Land status: Green Belt, conservation areas, playing fields and employment land each bring their own planning test
- Power and access: where electricity comes from for the lights, and how a lorry and an excavator reach the plot
If a site fails on one of these, you find out for the price of an appraisal, not a build. Space on its own is covered on padel court size.
How it works
- 01Tell us where you are up toSite, drawings and any council letters.
- 02Planning routePre-app, the reports and the application.
- 03BuildBase, courts and lights to the approved layout.
How are the layout and orientation decided?
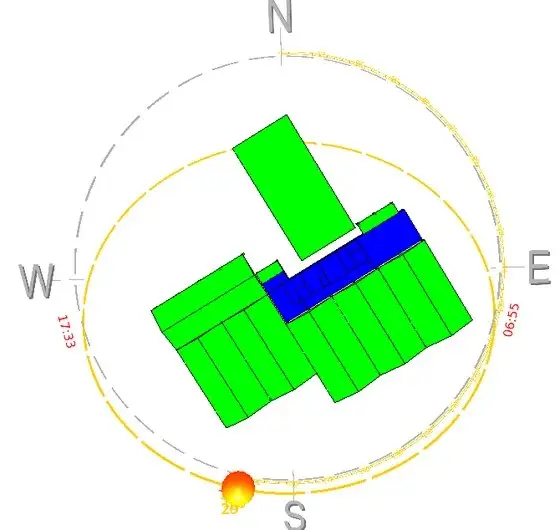
By the nearest homes first and the sun second. Research by MW Acoustics measured the open sides of a padel court at about 12 dB above the enclosed glass end, and found the loudest point in the gap between two courts placed side by side. So the design turns the glass ends towards neighbours, keeps pairs of courts away from the boundary where it can, and uses whatever distance the plot offers.
The councils’ own decisions show what is at stake. Two courts at Alderley Edge were approved in June 2026 with the court 25m from the nearest home and a 3.2m acoustic barrier on three sides; two in Bath were refused with homes 3.5m and 8.5m away. Layout also has to leave at least 1.2m between each net post and the enclosure for wheelchair access, as the LTA asks.
Which court type should the design allow for?
The type changes the drawings, the heights and the budget, so it is fixed early:
- Standard or panoramic: panoramic courts have glass all round and fewer posts. UK Padel Guide puts a panoramic outdoor court at £45,000 to £70,000 installed and a single standalone panoramic court at £55,000 to £80,000. See panoramic padel court.
- Singles: 6m wide by 20m long, as reported by Muckle LLP, which helps on a narrow plot.
- Covered: the LTA asks for at least 6m clear at the ends or sides and 8m above the net line under a canopy. See padel court canopy.
- Indoor: at least 6m clear height, with 8m recommended by the LTA for a new building, and 10mm toughened glass indoors against 12mm outdoors. See indoor padel centre.
If a canopy might come later, say so at the start. The LTA prices canopy foundations and drainage at about £20,000 for one court, and allowing for them in the first design saves breaking out a finished base.
How are the base and drainage designed?
A structural engineer designs them, because the LTA asks for engineer-designed foundations that allow for wind on 4m walls, and says an engineer “must be engaged to design the drainage for the courts.”
The design sets the size and reinforcement of the concrete ring beam the court frame is bolted to, the depth of free-draining stone for your ground, the porous asphalt above it, and the route that takes water out through the ring beam to an outfall. The finished surface has to sit within 6mm under a 3m straight edge. On the LTA’s 2025 figures, the base, ring beam, ducting and drainage for one court come to about £35,000, so this is the biggest design decision in money. The specification itself is set out on padel court groundworks.
What lighting and noise information does planning need from the design?
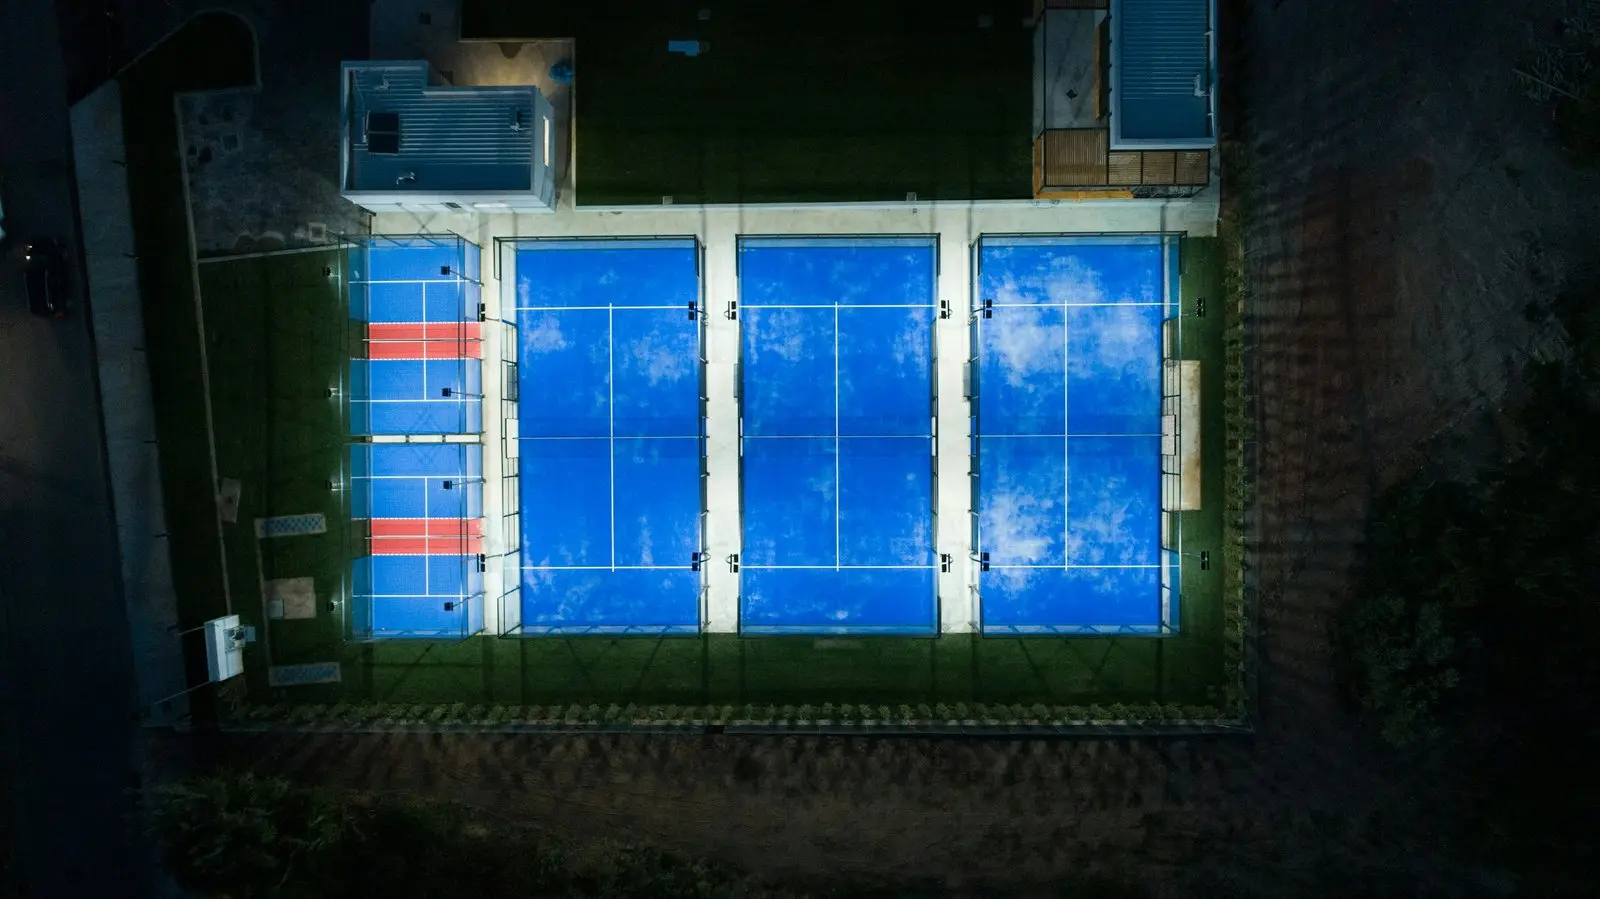
The council wants to see where light and sound will go before it decides, and both reports are built from the layout drawing.
For lighting, the design fixes the column positions and the fittings, mounted at least 6m above the playing area, with the tilt angle of each fitting drawn so glare can be checked. Club and school play needs 300 lux and national competition 500 lux. Belfast City Council’s checklist is a useful guide to what a council expects in the report: the beam layout, the hours of use, a light overspill diagram with vertical lux at nearby windows, and the ILP environmental zone. Details are on padel court lighting.
For noise, the design gives our acoustic consultants the court positions, the direction of the open sides, any barrier lines and the hours proposed. MW Acoustics’ research warns that an assessment using averages only may miss the disturbance from individual shots, which is why the peak noise at first-floor windows matters. See noise impact assessment.
Which drawings do I get for planning, and which for the build?
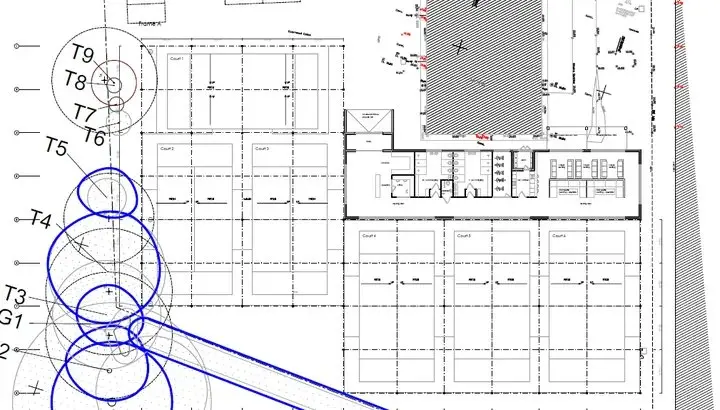
Two sets, drawn from the same layout so they never disagree.
- For planning: a site plan, the court layout with dimensions, elevations showing the 4m end walls and any canopy, the lighting layout for the lighting assessment, and the design and access statement. On a conservation area site, street views and a heritage statement are added where needed.
- For the build: setting-out information, the engineer’s foundation and drainage design, the court kit specification from our installers, and information for Building Control where a canopy or enclosed hall needs it. In Scotland, a building warrant is needed before work starts on an enclosed hall or structure, and its drawings are prepared alongside the planning set.
How does the design carry through to planning and construction?
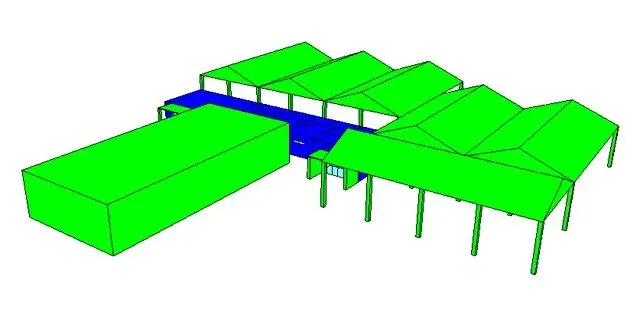
The approved drawings become the build drawings, so the court that gets consent is the court that goes up. Planning conditions, such as an approved lighting design or an acoustic barrier, are written back into the build set before groundworks start.
The value of one set of information showed at Old Blues RFC in Merton, a six-court covered padel scheme with a clubhouse for Padel United, laid out around existing trees and an existing bund. When the council’s reviewer asked which areas counted where, the answer came from architect-confirmed figures, 1,728 m² of courts and 196 m² of clubhouse, which every report then used. SustainPlan wrote the energy, overheating, carbon and BREEAM reports on that scheme; the Old Blues RFC padel case study has the results. At Rocket Padel, Battersea Power Station, SustainPlan’s circular economy work showed the other end of the process: waste diversion targets that are agreed early are easy to evidence at completion.
Who designs the courts?
Design coordination is led by Sam Guest, founder of SustainPlan, who brings the specialists together and keeps every drawing and report on the same figures. Around him:
- Architects, one practice in London and one in the North, draw the site layout, elevations, canopies and any clubhouse
- Planning consultants shape the layout around what the council will accept and run the application
- Acoustic and lighting consultants test the layout and write their assessments from it
- A structural engineer designs the ring beam, foundations and drainage
- Our installers specify the court kit and its fixings
Alex Winser then runs the build from those drawings. More on who we work with and padel club architects.
What does padel court design cost?
We quote design for each site, because a garden court and a six-court covered club need very different drawings. Two published figures help with a budget: UK Padel Guide puts council pre-application advice at £300 to £1,500, and the LTA puts the build of one floodlit outdoor court and its base at about £71,000 ex VAT and fees. Every build line is on padel court cost.
If you go on to build with us, the design and the build sit in one quote, with each part shown as its own line.
What’s included
- Site appraisal: space, distance to homes, levels, land status, power and access
- Court layout and orientation for one or more courts
- Advice on court type: standard, panoramic, singles, covered or indoor
- Coordination of the engineer’s ring beam, foundation and drainage design
- Lighting layout and noise inputs for the planning assessments
- Planning drawings and the design and access statement
- Build information for the groundworks crew, installers and Building Control where needed
What’s not included
- Topographical or ground investigation surveys, unless priced
- Council planning and Building Control fees
- The noise and lighting impact assessments themselves, which are quoted as their own lines
- Clubhouse design, unless asked for (see padel club architects)
Illustrative example
Built only from the LTA and UK Padel Guide figures on this page. The tennis club and its site are invented.
A tennis club wants two floodlit outdoor padel courts on spare ground, with the nearest home 40m away. That is inside the LTA’s 50m survey trigger, so the design turns the glass ends towards the house and draws the light columns at 6m or more with their tilt angles, ready for the noise and lighting assessments. The club thinks it may add a canopy later, so the engineer sizes the base for it, which the LTA prices at about £20,000 a court if done separately. The planning set goes in with those reports; once approved, the same layout goes to the groundworks crew and the installers.
Who does the work
Padel Court Build is a SustainPlan Ltd service. Sam Guest coordinates design, planning and compliance, the architects and specialists in our team produce the drawings and reports, and Alex Winser runs the build.
Often needed alongside
- Padel court size: footprints for one to six courts
- Padel court planning permission: the application the design is drawn for
- Noise impact assessment: testing the layout against nearby homes
- Padel court lighting: lux levels, columns and light spill
- Padel court installation: supply and install once the design is approved
- Padel court cost: what the finished design costs to build
FAQs
Which way should a padel court face?
Glass ends towards the nearest homes, open sides away. Noise usually decides orientation on UK sites before the sun does.
How much space do you need to build a padel court?
At least the LTA’s 20.80m by 10.80m enclosure for one court, plus room for access, lights and drainage. The site appraisal confirms it.
Can the design reuse an old tennis court?
Often the space, sometimes the surface, never without a new ring beam. Our tennis court to padel conversion page covers it.
What reports will the council want with the design?
Usually a noise impact assessment, a lighting assessment and a design and access statement, plus biodiversity, parking or sports land evidence on some sites. A clubhouse adds energy and overheating reports.
What glass should a padel court design specify?
Toughened glass, 12mm outdoors and 10mm indoors, each panel individually kitemarked, as the LTA data sheet sets out.
Can I get the design done before deciding to build?
Yes. Design is the first stage, and it tells you whether the courts fit, what planning will need and what the build is likely to cost.
Do you design for homeowners as well as clubs?
Yes. A garden court needs the same checks on neighbours, lights and drainage. See garden padel court.
Sources
- LTA, Padel Court Construction Guidance Note 2025 (footprints, wheelchair clearance, 50m survey trigger, base and drainage, engineer-designed foundations, wind loads, canopy foundations, lighting height and tilt angles, costs), checked 17 Oct 2026
- LTA, Padel Court Data Sheet (clear heights, canopy heights, glass, lux levels), checked 17 Oct 2026
- UK Padel Guide, Padel court construction cost UK, 13 Oct 2026 (panoramic court prices, pre-application advice)
- Muckle LLP, Padel courts and permitted developments, 18 Feb 2026 (singles court 6m x 20m)
- MW Acoustics research, reported by The Padel Paper, 11 Sept 2025 (side versus end noise, gap between courts, averages)
- Belfast City Council, validation checklist 26, lighting impact assessment (read 17 Oct 2026)
- BathNES committee minutes, ref 24/00607/FUL; alderleyedge.com, 27 Jun 2026
- Old Blues RFC: Energy Statement Rev 02, WLCA Rev 01, TM52 drawing notes; Rocket Padel: SustainPlan BREEAM Project Portfolio