


Last updated October 2026
A padel court plays on 20m by 10m, but the LTA’s footprint for one built court is 20.80m by 10.80m, about 225 square metres, before access and lights. Four courts in a row need 20.80m by 45.3m. We design court layouts for clubs, councils, schools, hotels and homeowners across the UK, checking fit, orientation and planning in one go. On the LTA’s figures, one floodlit court and base costs about £71,000 ex VAT and fees.
Every extra court adds 11.5m to the length of the row; the width stays at 20.80m.
| Courts in a row | Enclosure footprint | Area |
|---|---|---|
| 1 | 20.80m x 10.80m | about 225 m2 |
| 2 | 20.80m x 22.3m | about 464 m2 |
| 3 | 20.80m x 33.8m | about 703 m2 |
| 4 | 20.80m x 45.3m | about 942 m2 |
| 5 | 20.80m x 56.8m | about 1,181 m2 |
| 6 | 20.80m x 68.3m | about 1,421 m2 |
Footprints from the LTA’s 2025 Padel Court Construction Guidance Note. They allow a nominal 400mm ring beam and 1.5m between courts, with no outer play area. Areas are our arithmetic. Your layout depends on your site; we confirm it after a survey.
How big is a padel court?
A padel court’s playing area is 20m long and 10m wide, which is about 65.6ft by 32.8ft. The LTA notes that this is a third of the size of a tennis court.
The enclosure walls stand on a ring beam around the playing area, which is why the built footprint is a little larger at 20.80m by 10.80m. Each end wall rises to 4.0m: 3.0m of glass or solid panel, topped by 1.0m of mesh. The side walls step down towards the middle or run at 4m along their length, depending on the design.
How much space do I need for one, two or four courts?
For one court, allow at least the 20.80m by 10.80m enclosure plus room to walk round it and reach it with machinery during the build; for several courts, add 11.5m of length per extra court. The table above gives the LTA’s exact figures for up to six courts.
The enclosure is the minimum, not the plot you need. Other published figures give more room:
- Nexa Law’s planning note says a court needs about 200 square metres including run-off.
- An installer quoted by Curchods Estate Agents in 2023 gave 22m by 12m as the ideal space for a private court, about 264 square metres.
On a tight site, the clearances in the next sections decide whether the court fits. Our garden padel court page covers private plots.
How it works
- 01Tell us where you are up toSite, drawings and any council letters.
- 02Planning routePre-app, the reports and the application.
- 03BuildBase, courts and lights to the approved layout.
What height clearance is needed indoors or under a canopy?
Indoors you need at least 6.0m of clear height over the court, and the LTA recommends 8.0m for a new building. Under a canopy, the LTA asks for at least 6m at the ends or sides and 8m above the net line.
Height is the first thing to check on a warehouse or barn. For four indoor courts side by side, the building also needs a clear floor area of at least 20.80m by 45.3m inside, before circulation and changing space. See indoor padel centre for building conversions, and padel court canopy for covered courts outdoors.
What size is a singles padel court?
A singles court is 6m wide by 20m long, 4m narrower than a doubles court, according to the FIP dimensions reported by law firm Muckle LLP. It suits a narrow plot or a club that wants a coaching court.
That makes the playing area 120 square metres against 200 for doubles. The 20m length is the same, so the saving is in width only. Check that the kit you want is made in a singles version.
Which way should a court face?
Point the glass ends at the nearest houses and keep the open sides facing away. Noise, not sun, drives this decision on most UK sites.
In MW Acoustics’ measurements, the open sides of a padel court ran about 12 dB above its glass end, where padel was close to tennis. Two courts next to each other are loudest in the gap between them. The researcher concluded that the orientation of the open sides is the key design choice. We found no orientation rule in the LTA’s guidance, so this is decided site by site, and our acoustic consultants check it before the layout is fixed.
Councils have refused courts where homes were very close. Bath and North East Somerset refused two courts with homes 3.5m and 8.5m away, while two courts at Alderley Edge were approved with the court 25m from the nearest home and a 3.2m acoustic barrier on three sides.
What goes around the court?
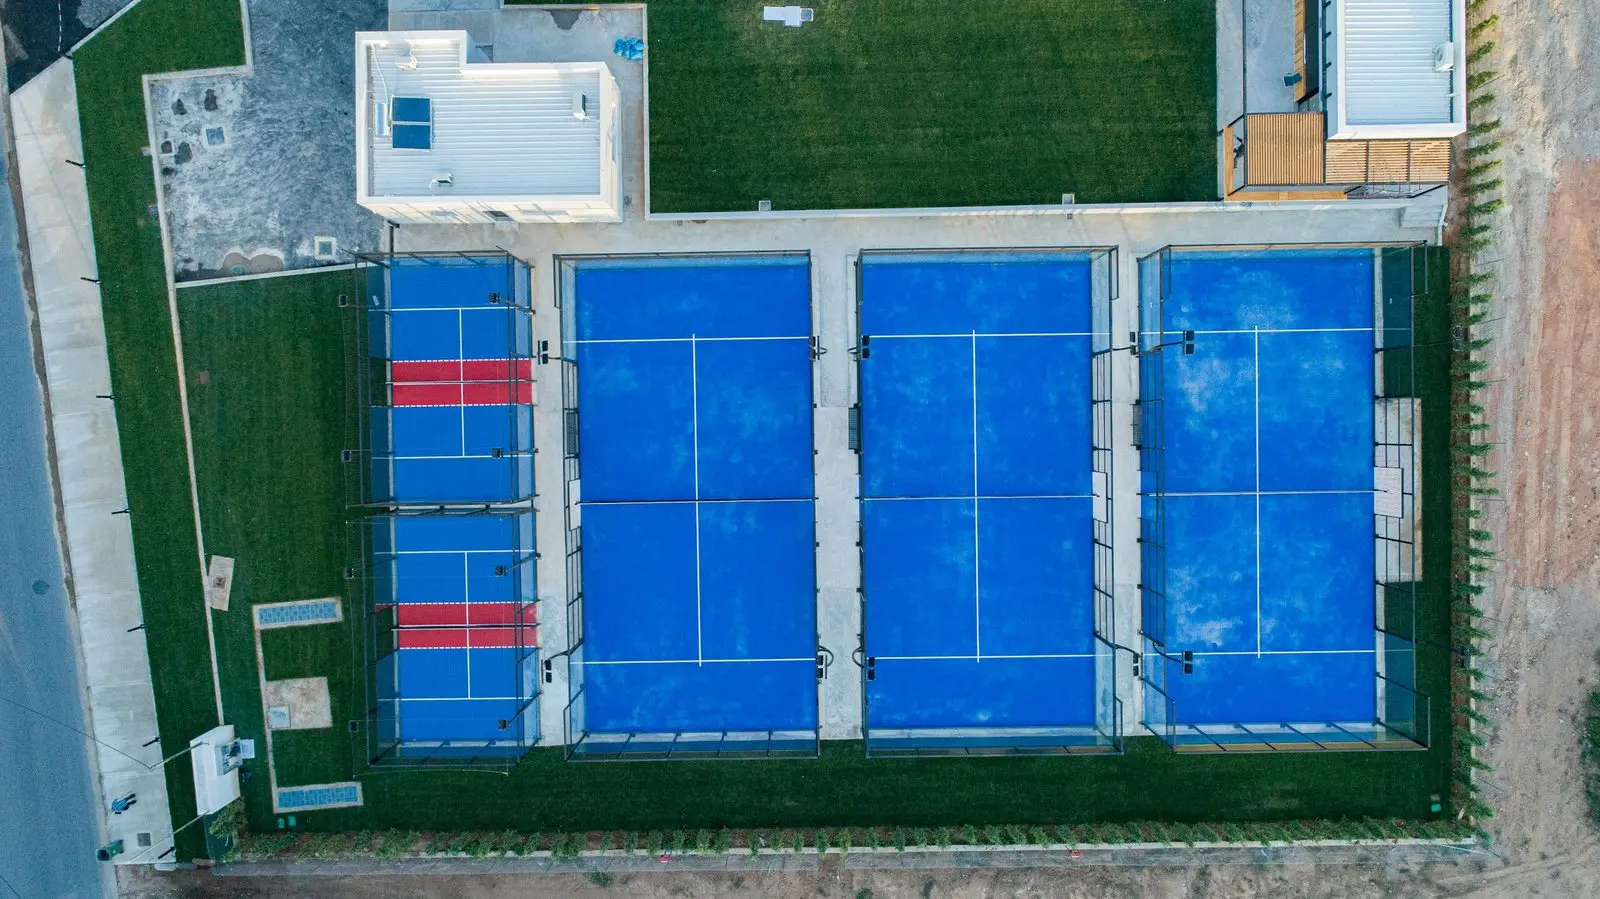
Around the enclosure you need room for lighting columns, a drainage outfall and a route in for construction. Inside it, the LTA asks for at least 1.2m clear between each net post and the enclosure, for wheelchair access.
Other things to fit on the plan:
- Lights: fittings at least 6m above the playing area, with tilt angles drawn so glare towards neighbours can be assessed (more on padel court lighting).
- Drainage: water drains through the porous base to an outfall through the ring beam, so the layout needs a route for it.
- Level: the finished surface must not fall more than 1:100, so a sloping plot needs levelling, which adds cost.
- Planning space: acoustic barriers, landscaping and any Biodiversity Net Gain areas the council asks for. On greenfield sites the LTA notes a 10% gain is required.
Replacing an old tennis court?
Space is rarely the problem, since the LTA puts a padel court at a third of the size of a tennis court. The base, the layout and the neighbours decide the number. Our tennis court to padel conversion page shows how many courts real conversions fitted and whether the old base can be reused.
What does a padel court design include?
The layout, orientation, levels, drainage, lighting positions and the planning drawings. Our padel court design page sets out each stage and what it hands on to planning and the build.
What does a court cost once the layout is done?
On the LTA’s 2025 figures, one outdoor floodlit court with its base costs about £71,000 ex VAT and fees, and four cost about £268,000. Layout and planning drawings are priced for each site.
Size affects price mainly through the base. The LTA’s base line is £35,000 for one court and £140,000 for four, and a sloping or soft site adds more. The full breakdown is on our padel court cost page.
What’s included
- Site measurement or a review of your survey drawings
- Court layout for one or more courts, with footprint and clearances
- Orientation checked against the nearest homes
- Levels, drainage route and lighting positions
- Drawings for the planning application
- A written quote for the build that follows
What’s not included
- A topographical survey, if the site needs one and you do not have one, unless priced
- Fees the council charges for the application
- Architectural design of clubhouses or buildings, unless priced
Illustrative example
Built only from the LTA footprint and cost figures on this page. The school and its plot are made up.
A school has a strip of level ground 22m wide and 50m long. The LTA’s four-court footprint of 20.80m by 45.3m fits inside it with 1.2m to spare across the width and 4.7m along the length, so four courts are possible on paper. A survey would then check access, drainage and how close the nearest homes sit. On the LTA’s figures, four floodlit courts with their base would cost about £268,000 ex VAT and fees.
Who does the work
Padel Court Build is a SustainPlan Ltd service. The architects in our team, acoustic specialists and planning consultants settle the layout first, then our installers build it.
Often needed alongside
- Garden padel court: fitting a private court into a garden
- Indoor padel centre: heights and spans for buildings
- Padel court cost: what each layout costs to build
- Padel court construction: the full build service
FAQs
Can a padel court be shorter than 20m?
Not for standard play. Both doubles and singles courts are 20m long; only the width changes.
What is the smallest space for one court?
The LTA’s enclosure is 20.80m by 10.80m, but you also need access around it, so plan for more.
How high are the walls?
The end walls are 4.0m high. Planning lawyers note that walls and fencing of 3 to 4m are one reason courts need permission.
Does the court have to be flat?
Close to it. The LTA sets a maximum fall of 1:100 and a tolerance of 6mm under a 3m straight edge.
Can two courts share a side?
Courts in a row sit 1.5m apart in the LTA’s footprint, and the space between them is where noise is loudest, which matters if homes are near.
Can you draw a layout before I commit to a build?
Yes. A layout is the first stage and tells you whether the court fits and what planning will need.
Sources
- LTA, Padel Court Construction Guidance Note 2025 (playing area, footprints, ring beam, wall heights, wheelchair clearance, lighting height, gradient, 10% BNG, costs), checked 17 Oct 2026
- LTA, Padel Court Data Sheet (clear height, canopy heights), checked 17 Oct 2026
- Muckle LLP, Padel courts and permitted developments, 18 Feb 2026 (singles court 6m x 20m)
- Nexa Law, Planning permission for padel courts, 1 May 2026 (about 200 m2 with run-off; wall heights)
- Curchods Estate Agents, 12 Oct 2023 (ideal space 22m x 12m)
- MW Acoustics research, reported by The Padel Paper, 11 Sept 2025 (orientation)
- BathNES committee minutes, ref 24/00607/FUL; alderleyedge.com, 27 Jun 2026