Last updated October 2026
Padel United has applied for six covered padel courts and a clubhouse at Old Blues RFC on Arthur Road, New Malden, in the London Borough of Merton (planning reference 25/P3523). SustainPlan, the sustainability consultancy in our team, wrote the energy statement, the Part L model, the TM52 overheating study, the whole life carbon assessment and the BREEAM pre-assessment, then re-issued them to answer the council’s planning review.
| Result | Figure |
|---|---|
| Courts | 6 covered padel courts plus a clubhouse |
| Carbon against Part L | 72.9% below the Part L 2021 target |
| Solar PV | about 15,253 kWh a year |
| Overheating | all 6 clubhouse spaces pass CIBSE TM52, no air conditioning |
| Upfront embodied carbon | about 494 kgCO2e/m², below the GLA aspirational benchmark |
The roof-mounted panels are modelled to generate around 69% of the clubhouse’s regulated energy use: 15,253 of 22,043 kWh a year (our calculation from the energy statement figures).
What does the Old Blues scheme include?
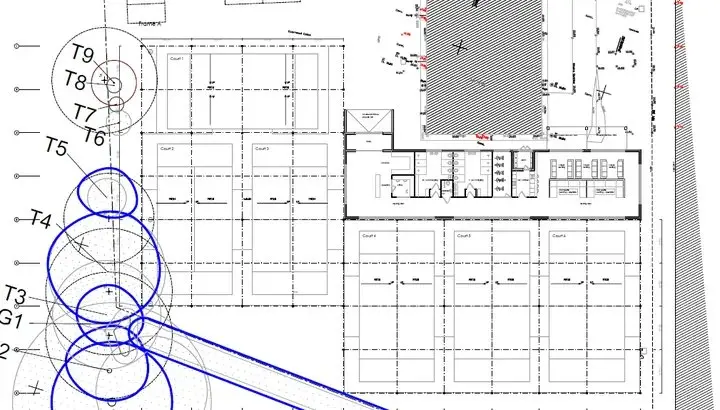
A new community sports facility on a rugby club site, as applied for: six covered padel courts and a single clubhouse. The clubhouse holds:
- reception and club shop
- warm-up area
- viewing and casual seating
- bar and kitchen
- office
- changing rooms
Outside, the scheme adds parking, a living wall and rainwater reuse for irrigation. The courts are open-sided and unheated, roofed in grey corrugated steel, with security shutters lowered at night. The clubhouse is the only conditioned building on the site.
Who was on the team?
- Client and operator: Padel United
- Host club: Old Blues RFC
- Planning consultant: coordinated the application and every report in it
- Architect: the drawings, layouts and confirmed floor areas
- Acoustic, air quality and lighting consultancy: a specialist firm that worked alongside the team
- SustainPlan: energy statement, Part L, overheating, whole life carbon and BREEAM
This is the team shape we now put together for every padel club. See who we work with.
What did we deliver?
- An energy statement following the London Plan energy hierarchy and the climate policies in the Merton Local Plan, adopted November 2024
- Part L 2021 SBEM modelling with BRUKL outputs, for the Be Lean case and the final Be Green design
- A CIBSE TM52 overheating assessment, run as an IES VE dynamic simulation
- A whole life carbon assessment to the GLA method over a 60-year period
- A BREEAM pre-assessment
- Energy source and predicted annual energy figures for the air quality consultant’s Air Quality Neutral assessment
- Revised reports answering the council’s planning review
What was the challenge?
Most of a padel scheme’s floor area is court, and those court halls are open to the air and never heated. Merton’s reviewer wanted it made clear which areas counted in which report, and wanted the energy, carbon and design documents to tell the same story.
That is a common snag on padel schemes. A covered court looks like a large building on a drawing, so a model that treats the whole roof footprint as heated space produces numbers nobody can defend. The fix is to agree, early, what is conditioned and what is not, and to hold every consultant to the same figures. We set out the other snags padel applications hit on padel planning problems we solve.
How did we answer the council?
- Re-ran the Part L model on the final 217 m² clubhouse floor plan.
- Kept the open court halls outside the heated model.
- Agreed architect-confirmed areas for the carbon study: 1,924 m² in total, 1,728 m² of courts plus 196 m² of clubhouse.
- Re-issued the energy statement, the BRUKL and the whole life carbon assessment so the figures line up.
- Designed out the need for air conditioning in the clubhouse.
What were the results?
Part L 2021, passed by a wide margin. Air-source heat pumps plus roof-mounted solar PV bring the clubhouse’s carbon emissions to 72.9% below the Part L 2021 target: a building emission rate (BER) of 4.99 against a target (TER) of 18.40 kgCO2/m² a year. Primary energy (BPER) is 47.45 against a target (TPER) of 198.49 kWh/m² a year.
Comfort without cooling. All six assessed clubhouse spaces pass TM52 with no mechanical cooling. The measures are solar-control glazing, doors and windows opened during opening hours, and MVHR with summer bypass to purge heat overnight while the building stays locked.
Embodied carbon inside the GLA aspirational benchmarks. Upfront carbon is about 494 kgCO2e/m² against the GLA aspirational figure of under 500, and life cycle carbon about 645 kgCO2e/m² against under 675. Both meet the RIBA 2030 built target. The GLA has no padel or sports benchmark, so the closest one was chosen and justified in the report.
Planning decision. The outcome of application 25/P3523 will be added to this page once it is confirmed.
What does this mean for your padel club?
If your scheme has a clubhouse, the council will judge it as a new non-domestic building, whatever the courts look like. Three lessons from Old Blues carry to most sites:
- Decide early which spaces are heated, and keep the court halls out of the energy model.
- Fix one set of floor areas with the architect and use it in every report.
- Design out air conditioning: glazing, opening windows and night purge are cheaper to run and easier to defend.
The services behind those results are on padel energy statement, padel clubhouse overheating, padel whole life carbon and padel BREEAM assessment. For consent itself, see padel court planning permission.
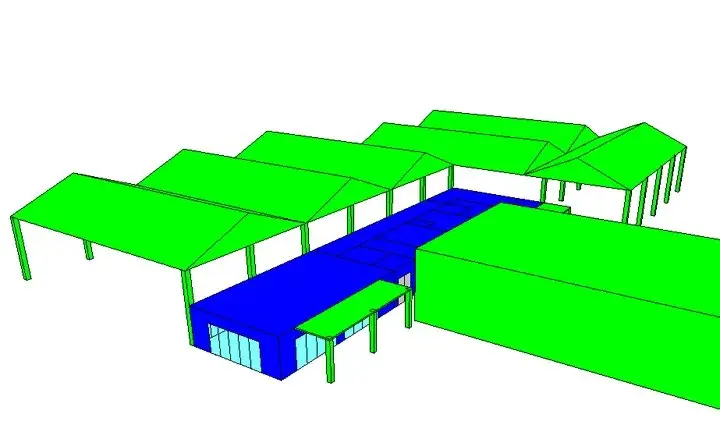
Drawings and models
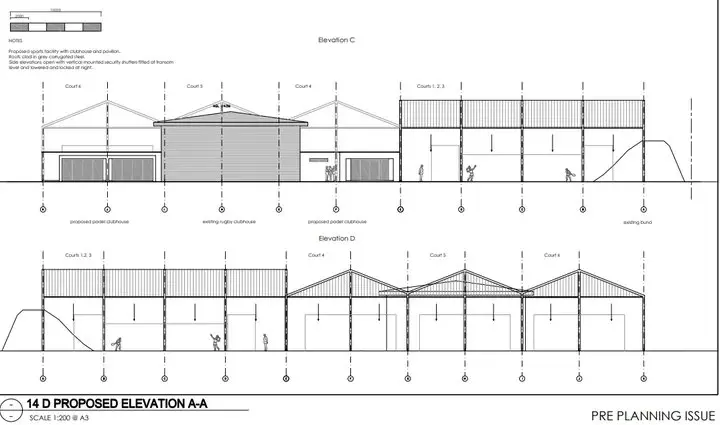
Report extracts from the pre-planning issue, which shows an earlier, larger clubhouse. The final drawings are on Merton’s planning portal under 25/P3523.
Who does the work
Padel Court Build is a SustainPlan Ltd service. On Old Blues, SustainPlan wrote the sustainability reports inside a team that also held the planning consultant, the architect and the acoustic, air quality and lighting specialists. We assemble that same team for padel schemes across the UK.
Often needed alongside
- How it works: the six steps from site check to opening day
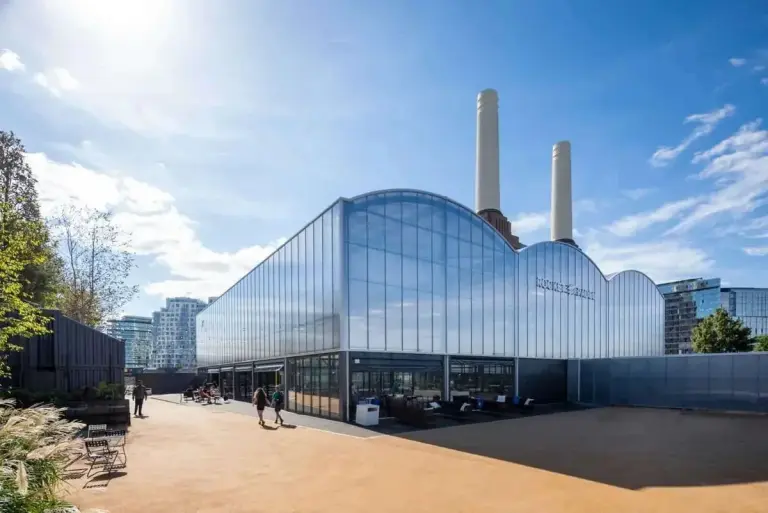
- Rocket Padel Battersea case study: circular economy at a London padel hall
- Padel club architects: layouts and drawings for courts and clubhouse
Sources
- SustainPlan, Energy Statement Rev 02 (6 September 2026), including BRUKL appendices
- Be Green BRUKL, 9 September 2026, 217 m² clubhouse
- SustainPlan, Whole Life Carbon Assessment Rev 01
- TM52 Overheating Analysis (October 2025) and its drawing notes
- London Borough of Merton planning notice, ref 25/P3523, applicant Padel United