


Last updated October 2026
A padel scheme looks simple: a few covered courts and a clubhouse. Planning treats it as a new non-domestic building, with energy, carbon, overheating and often BREEAM to satisfy on top of noise and lighting. We put the planning consultant, the architect and the sustainability assessors in one team, so every report tells the council the same story. Below are the eight problems we see most, each with what happened at Old Blues RFC, six covered courts and a clubhouse in Merton.
| Problem | Who handles it | Report it lands in |
|---|---|---|
| Is a padel hall a building? | SustainPlan with the architect | Energy statement and BRUKL |
| Consultants’ numbers drifting apart | Planning consultant and SustainPlan | Every report in the application |
| Clubhouse overheating | SustainPlan | TM52 overheating assessment |
| Beating Part L | SustainPlan | Energy statement and BRUKL |
| No sports carbon benchmark | SustainPlan | Whole life carbon assessment |
| Steel and concrete carbon | SustainPlan with the design team | Whole life carbon assessment |
| BREEAM rating in the local plan | Our BREEAM assessors | BREEAM pre-assessment |
| Noise, lighting and neighbours | Our noise, lighting and air quality consultants | Noise and lighting impact assessments |
1. Is a padel hall a building?
Partly. Covered courts are big, but they are open-sided and unheated, so if the energy model treats the whole roof footprint as heated space the numbers stop making sense. We model only the conditioned clubhouse, and agree one set of areas that every report uses.
Old Blues: the Part L model covers the 217 m² conditioned clubhouse, matched to the latest floor plan. The whole life carbon assessment uses the architect-confirmed 1,924 m², which is 1,728 m² of courts plus 196 m² of clubhouse.
2. Keeping every consultant’s numbers aligned
A padel application can carry reports from five or more consultants, and when one changes, the others must follow. We coordinate the floor areas and energy figures across the energy statement, the BRUKL, the overheating study and the carbon assessment, so an officer never finds two versions of the same building.
Old Blues: the revised submission brought the Part L model, energy statement and whole life carbon assessment onto the same final clubhouse model, which answered the council reviewer’s points on area and consistency.
How it works
- 01Tell us where you are up toSite, drawings and any council letters.
- 02Planning routePre-app, the reports and the application.
- 03BuildBase, courts and lights to the approved layout.
3. A comfortable clubhouse without air conditioning
Glazed viewing areas and busy warm-up spaces overheat in summer. A dynamic thermal model shows which passive measures keep them comfortable, so the council sees comfort proven rather than promised, and you avoid the cost of running cooling.
Old Blues: every one of the six assessed spaces passed CIBSE TM52 without cooling, thanks to solar-control glazing, opening doors and windows while the club is open, and an MVHR system whose summer bypass flushes out heat at night with the building locked. More on padel clubhouse overheating.
4. Beating Part L with an all-electric clubhouse
In London, schemes follow the energy hierarchy: Be Lean, Be Clean, Be Green, Be Seen. Outside London the local plan sets its own carbon and renewables targets, and an all-electric clubhouse with heat pumps and solar is usually the cleanest way to meet them.
Old Blues: air-source heat pumps plus roof-mounted solar PV bring carbon emissions to 72.9% below the Part L 2021 target, a BER of 4.99 against a TER of 18.40 kgCO2/m² a year. Our padel energy statement page explains the modelling.
5. Whole life carbon when there is no sports benchmark
The GLA publishes no padel or sports benchmark for whole life carbon, so the assessor has to choose the closest one and justify it in the report. Get that wrong and the officer questions every figure that follows.
Old Blues: upfront carbon is about 494 kgCO2e/m² and life cycle carbon about 645 kgCO2e/m². Both are below the GLA aspirational benchmarks (under 500 and under 675), and both meet the RIBA 2030 built target. See padel whole life carbon.
6. Steel and concrete are the carbon hotspots
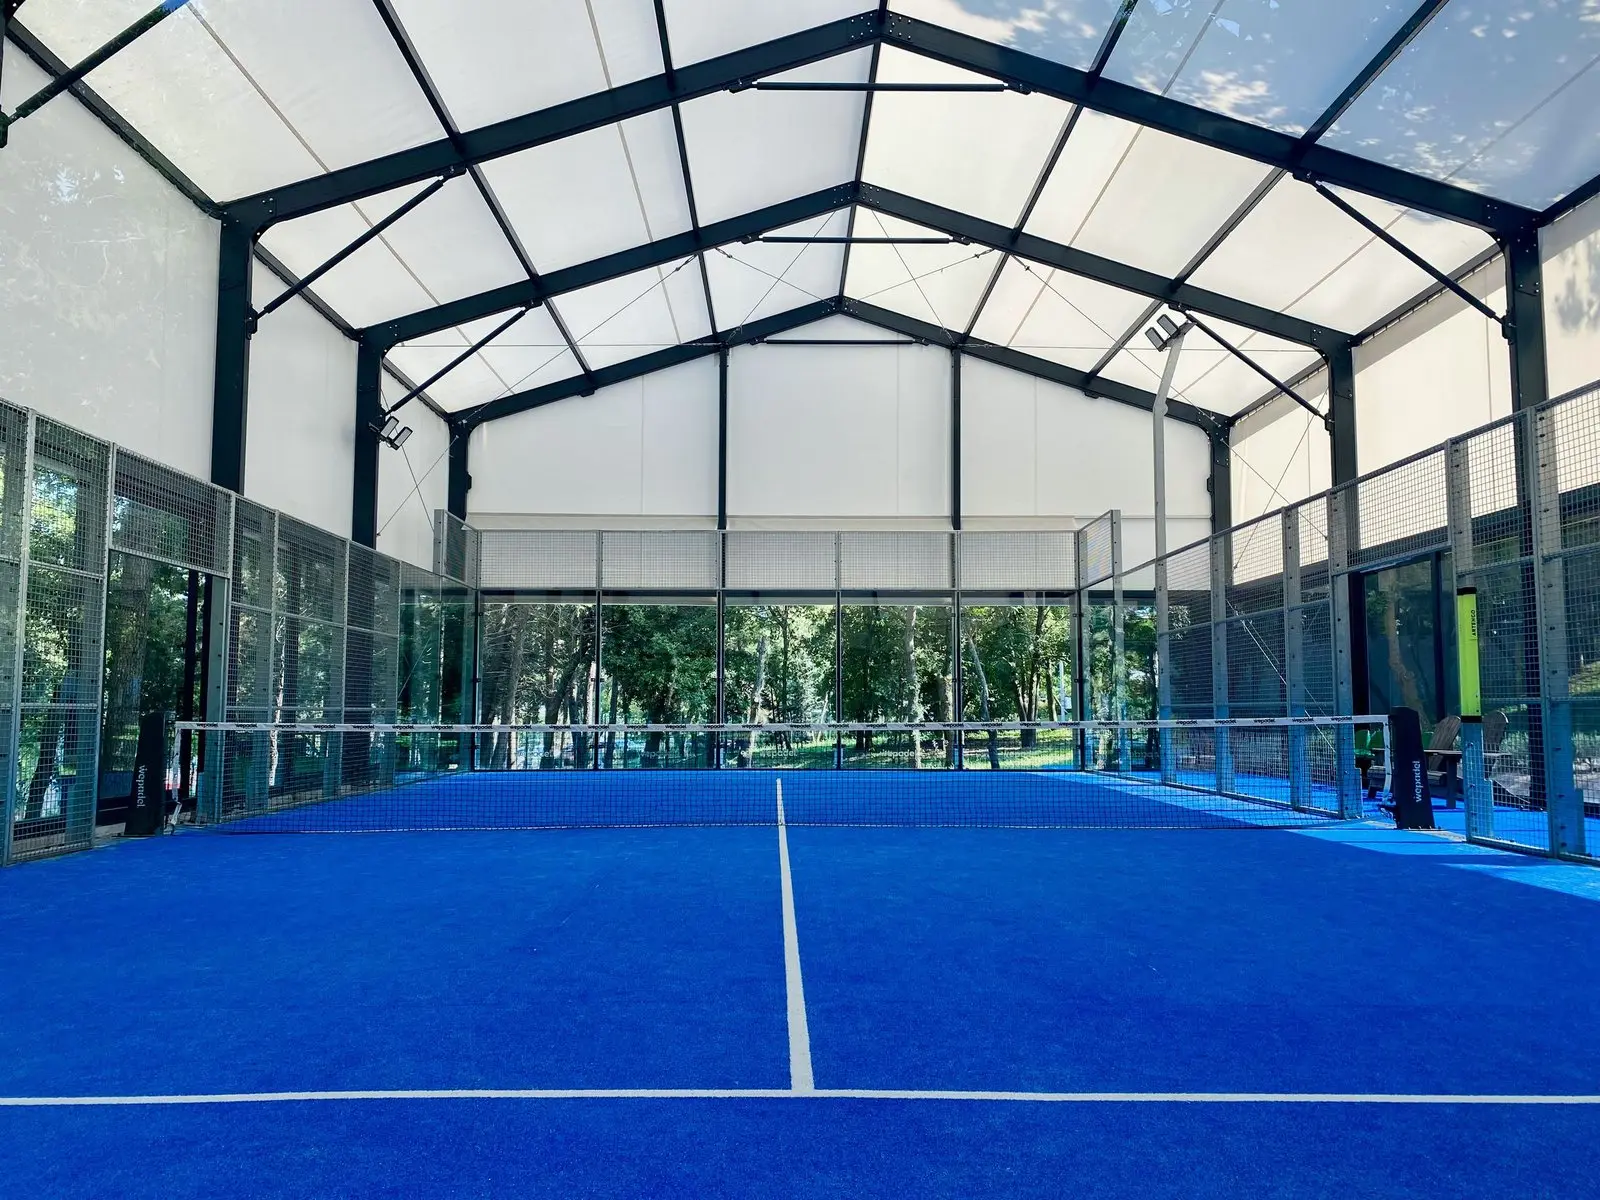
The court enclosure frame and the slabs carry most of a padel scheme’s embodied carbon. We point the design team at lower-carbon concrete, recycled-content steel and products with Environmental Product Declarations (EPDs), early enough to change the specification rather than just report on it.
Old Blues: the whole life carbon assessment identified the steel and concrete as the hotspots and set out these options for the design team.
7. BREEAM when the local plan names a rating
Some councils attach a BREEAM rating to new non-domestic buildings through the local plan, and a clubhouse can fall inside that policy. A pre-assessment shows which rating is realistic before the design is fixed, so you do not promise the council Excellent on a building that can only reach Very Good.
Old Blues: a BREEAM pre-assessment was delivered. See padel BREEAM assessment.
8. Noise, lighting and neighbours
Padel is loud and courts are often lit into the evening, so councils commonly ask for noise impact and lighting assessments. We brief our consultants, feed them the design data they need, and keep their reports consistent with the rest of the application. Noise is the most common reason councils refuse padel courts; the decisions are set out on padel court planning permission.
Old Blues: a specialist acoustic, air quality and lighting consultancy worked alongside the team. The air quality consultant needed our energy source and predicted annual energy use for the Air Quality Neutral assessment, and the energy report supplied them.
What will the council ask for on a padel scheme?
It depends on the council and the size of the scheme, so check each one at pre-application. These are the reports we see most:
- Energy statement and Part L (SBEM/BRUKL) for the clubhouse
- Overheating assessment for glazed or busy spaces
- Whole life carbon, in London on referable schemes
- BREEAM, where a local plan names a rating
- Noise, lighting and air quality reports, written by our noise, lighting and air quality consultants
Why one team instead of five separate consultants?
Because most padel application delays come from the joins between reports, not from any one report. With the planner, architect and assessors working from one set of drawings and areas, a change to the clubhouse plan flows into every document at once. The six steps from site check to opening day are set out on how it works, and the full Old Blues story is in the Old Blues RFC padel case study.
What’s included
- A review of your site and drawings against the eight problems above
- Planning consultant coordination of the whole report set
- Energy statement, Part L modelling, overheating, whole life carbon and BREEAM by SustainPlan
- Briefing and data for the noise, lighting and air quality specialists
- Revised reports if the council’s reviewer asks questions
What’s not included
- Council planning fees
- Noise, lighting and air quality reports as our own work: these are written by our noise, lighting and air quality consultants and quoted on their behalf
- A guaranteed approval; the council decides
Who does the work
Padel Court Build is a SustainPlan Ltd service. Planning consultants coordinate the application, architects in London and the North draw the scheme, SustainPlan writes the energy, overheating, carbon and BREEAM reports, and our installers build what is approved. Meet the roles on who we work with.
FAQs
Are covered courts treated as heated buildings?
Open-sided, unheated court halls are normally kept outside the Part L energy model, and the clubhouse is modelled instead. The areas must be stated clearly and consistently in every report.
What reports will the council want?
Commonly an energy statement, an overheating assessment, noise and lighting assessments, and BREEAM where the local plan names a rating. In London, add GLA energy reporting and, on referable schemes, whole life carbon.
Can you work with my existing architect or planner?
Ask us. We can slot the sustainability reports into a team you already have, or bring the whole team.
Do you cover areas outside London?
Yes. We work nationally, with architects in London and the North.
Sources
- SustainPlan, Energy Statement Rev 02; Be Green BRUKL, 9 September 2026; Whole Life Carbon Assessment Rev 01; TM52 Overheating Analysis, October 2025 (Old Blues figures)
- Consultant correspondence on the Old Blues Air Quality Neutral assessment, October 2025