
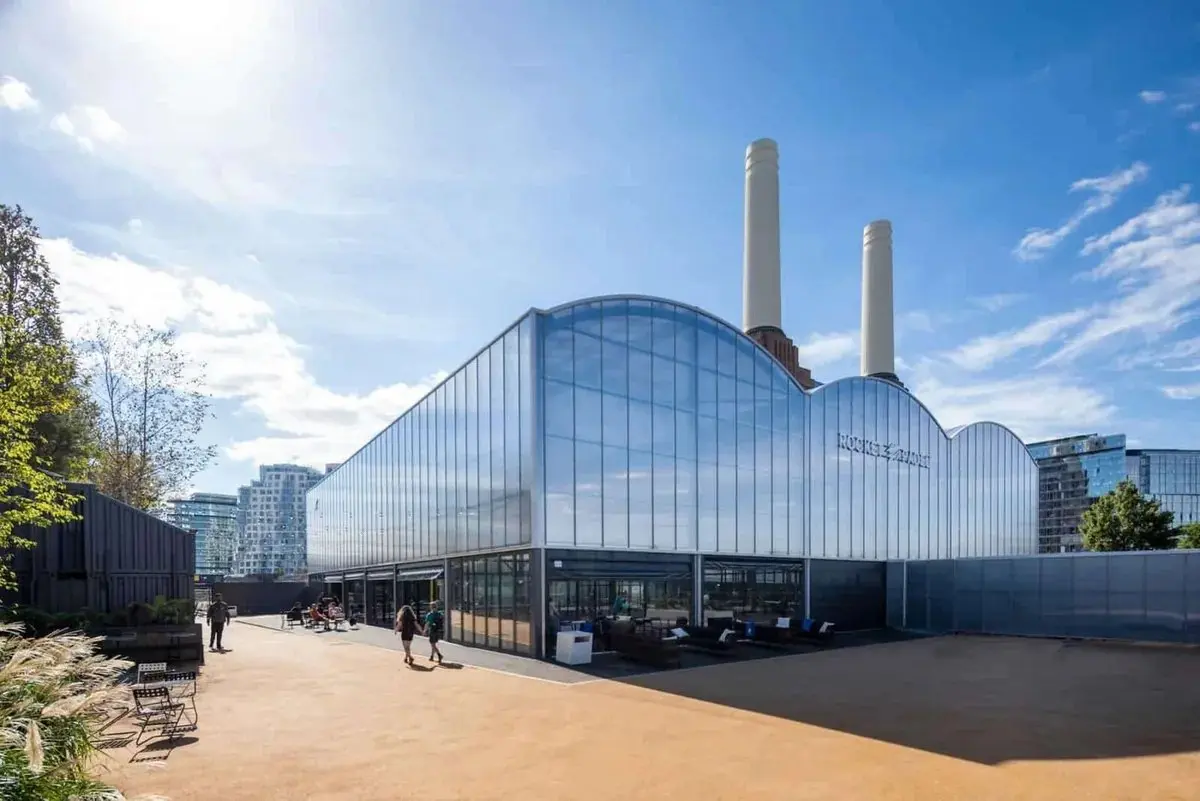


Last updated October 2026
A padel clubhouse has big glazed viewing areas and warm-up spaces full of people, which makes it prone to summer overheating. SustainPlan, the sustainability consultancy in our team, runs a CIBSE TM52 overheating assessment using dynamic simulation in IES VE, then shows which passive measures keep each space comfortable without air conditioning. At Old Blues RFC in Merton, all six assessed clubhouse spaces passed TM52 with no mechanical cooling. We quote from your drawings.
| Measure | What it does |
|---|---|
| Solar-control glazing | Cuts solar gain through the viewing windows |
| Doors and windows opened during opening hours | Natural ventilation while the club is staffed |
| MVHR with summer bypass | Purges heat overnight while the building stays locked |
| Result | All 6 assessed spaces pass CIBSE TM52, no air conditioning |
When does a padel clubhouse need an overheating assessment?
When the council asks for one, usually in its energy or climate policies, and whenever you want to avoid installing cooling. London’s energy hierarchy expects overheating risk to be designed out before cooling is added, and an energy statement that proposes air conditioning will be asked why. Outside London, many councils now ask the same question through their own climate policies.
Approved Document O, the guidance for Part O of the Building Regulations, applies to new residential buildings (gov.uk), not clubhouses, so a padel clubhouse is normally tested against CIBSE TM52, the guidance for non-domestic buildings.
How does a TM52 assessment work?
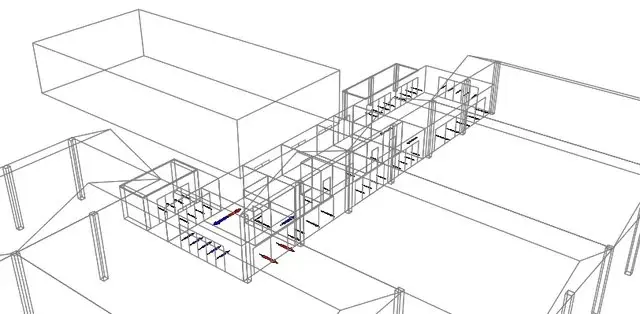
We build a dynamic thermal model of the clubhouse, run it through a full year of hourly weather data, and check each occupied space against TM52’s three criteria. Broadly, these test how many hours a room runs 1°C or more above its comfort limit, how severe each warm day is, and whether it ever goes 4°C or more above that limit. A space that fails any two of the three is classed as overheating.
Because the model is dynamic, it shows the effect of each change: a different glazing spec, an opening window, a night purge. That is how the cheapest set of passive measures is found.
Which padel clubhouse spaces overheat?
The ones with glass and people. Viewing areas look out over the courts through large windows, warm-up spaces hold players exercising, and bars and kitchens add heat from equipment. Offices and changing rooms can overheat too if they sit on a sunny side.
At Old Blues six spaces were assessed in a clubhouse that holds a reception and shop, a warm-up area, viewing and seating, a bar and kitchen, an office and changing rooms.
Will my clubhouse need air conditioning?
Not necessarily. At Old Blues, passive measures plus MVHR with summer bypass passed TM52 with no mechanical cooling. Avoiding cooling saves the plant, the running cost and an awkward question from the planning officer, and it helps the energy statement.
If a space cannot pass without cooling, the model shows that early, while the design can still change.
Does the court canopy help or hurt?
It depends on the layout. Court roofs can shade clubhouse glazing on some sides, and the shading model shows how much. At Old Blues the orientation and shading study was part of the TM52 work, and the clubhouse sits between and beside the covered courts.
What do you need from me?
- Clubhouse plans, sections and elevations, with window sizes
- Which rooms are occupied, when, and by how many people
- The ventilation approach, if one has been chosen
- Any council wording on overheating from a pre-app or validation letter
What’s included
- Dynamic thermal model of the clubhouse in IES VE
- TM52 results for every occupied space
- Shading and orientation analysis
- Recommended passive measures, tested in the model
- A report for the planning application, consistent with the energy statement
What’s not included
- Mechanical design of the ventilation system
- TM59 assessments for any flats on the site, which we quote separately
Worked example: Old Blues RFC, Merton
Six covered padel courts and a clubhouse. The TM52 study, run in IES VE, tested the clubhouse spaces against a full year of weather data. With solar-control glazing, opening doors and windows during opening hours, and MVHR with summer bypass purging heat overnight while the building is locked, every space passed. More in the Old Blues RFC padel case study.
Who does the work
Padel Court Build is a SustainPlan Ltd service. SustainPlan’s assessors build and run the thermal model, working from the drawings the architects in our team provide, so any glazing or ventilation change is agreed with the design team before the report goes in.
Often needed alongside
- Padel energy statement: the Part L model that uses the same building
- Padel planning problems we solve: the other snags on a padel application
- Padel court canopy: roofs over the courts
FAQs
What is the difference between TM52 and TM59?
TM52 is for non-domestic buildings such as a clubhouse. TM59 is for homes.
Can the assessment be done before the design is fixed?
Yes, and it is cheaper to act on it then. We can test options at design stage and report the final scheme for planning.
Does the court area need modelling?
Open-sided court halls are not occupied rooms for TM52. The model includes them only where they shade the clubhouse.
Sources
- TM52 Overheating Analysis for Old Blues RFC, October 2025, and Energy Statement Rev 02
- CIBSE TM52 (2013), The limits of thermal comfort: avoiding overheating in European buildings; criteria as summarised by IES, https://help.iesve.com/ve2025/performance_requirements.htm (read 17 Oct 2026)
- gov.uk, Overheating: Approved Document O (“Approved Document O applies to new residential buildings”), read 17 Oct 2026